


BEDS3
BATHS3 full 1 partial
SQUARE FEET3,814
MLS#MDTA2014470
STATUSACTIVE
PROPERTY TYPEResidential - Single Family
SUBDIVISIONBANTRY
SCHOOLTALBOT COUNTY PUBLIC SCHOOLS
Property Description
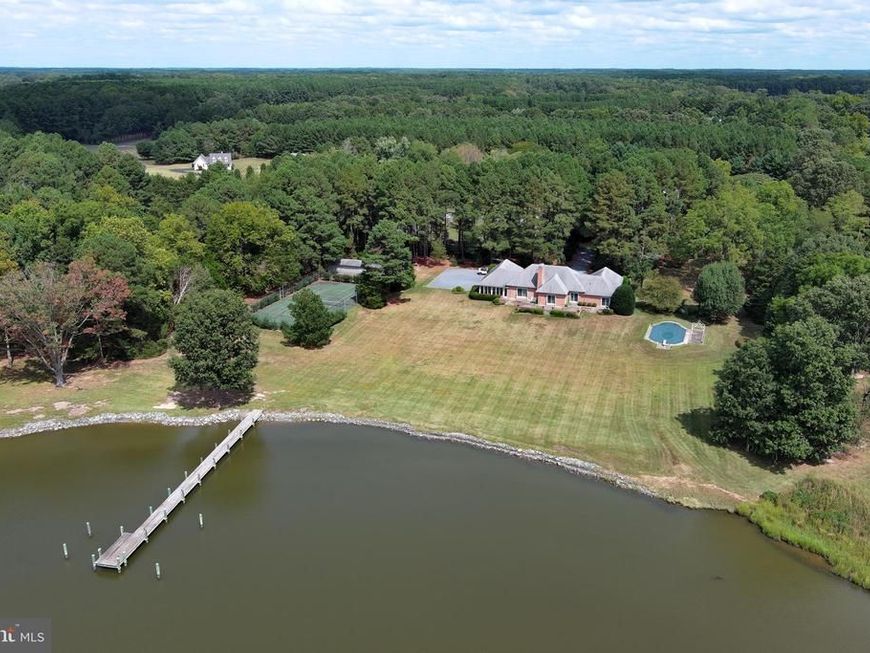
Welcome to Holly House – A Rare Waterfront Legacy Estate on the Miles River Holly House presents an extraordinary opportunity to own one of the Upper Miles River’s most captivating waterfront estates. Set gracefully on five spectacular, beautifully landscaped acres, this contemporary French-inspired residence offers approximately 150 feet of private shoreline, panoramic water views, and unforgettable sunsets. Designed for effortless one-level living, the impeccably constructed brick home blends timeless architecture with endless potential. The current residence features a gracious living room, formal dining room, inviting den, spacious kitchen, sunroom, private office, study/optional bedroom, an elegant waterfront primary suite with dual bathrooms and separate walk-in closets, two additional en-suite bedrooms, a powder room, unfinished basement, and an attached two-car garage. Outdoor living is equally impressive. A waterside 8-foot-deep swimming pool, expansive terrace overlooking the Miles River, private 150-foot pier, tennis court, and oversized outbuilding create an exceptional setting for entertaining, recreation, and peaceful waterfront living. Whether you choose to thoughtfully refresh the existing home or create a spectacular new estate, Holly House offers an unmatched canvas to realize your vision. Adding even greater value, the property includes fully approved architectural, structural, and interior design plans for an extraordinary three-story Modern Country French estate. Every detail has been thoughtfully curated to create a truly remarkable waterfront residence featuring: ● Five bedrooms, including a luxurious waterfront primary suite on the first floor ● Four-stop elevator ● Six full baths and two half baths (powder room and dedicated pool bath) ● Five fireplaces ● Grand staircase ● Dramatic vaulted living room ● Glass-enclosed dining room with black iron NanoWall doors opening to breathtaking Miles River views ● Spacious family room seamlessly connected to an entertainer’s dream kitchen ● Bar, butler’s pantry, and separate catering kitchen with silver vault ● Expansive lower level with a temperature-controlled wine cellar, billiards room, home theater, oversized fitness center, full bath with dog wash, and abundant storage ● Covered 440-square-foot vaulted timber patio with an outdoor wood-burning fireplace and television, creating the ultimate year-round outdoor living space The property has also received its long-awaited approval from Talbot County for a new 5-6 bedroom septic system, allowing construction to begin immediately. Fully permitted architectural and structural plans, along with a stunning full-color exterior fly-through video, are included with the sale. For those wishing to personalize the design, the approved plans can be modified to reflect a buyer’s individual style and lifestyle needs. This is more than a home—it’s a once-in-a-generation opportunity to create a landmark waterfront estate in one of the Eastern Shore’s most coveted locations.
Property Features
Property Type: Residential - Single Family
Basement: Yes
Basement: Full, Interior Access
Cooling: Central A/C
Fireplaces: 2
Fuel Type: Electric
Garage: 2
Heating: Heat Pump(s)
Home Style: French
Lot Size: 5.01 Acres
Stories: 1.0
Taxes: $1,619,133
Year Built: 1979
Feature Descriptions
Additional Structures: Above Grade, Below Grade
Appliances: Built-In Range, Dishwasher, Disposal, Dryer, Icemaker, Microwave, Oven - Wall, Oven/Range - Electric, Washer, Water Heater
Exterior: Brick
Flooring: Wood, Carpet
HOA Fee: $150.00/Annually
Interior: Attic, Built-Ins, Dining Area, Entry Level Bedroom, Floor Plan - Traditional, Formal/Separate Dining Room, Kitchen - Eat-In, Kitchen - Gourmet, Wood Floors
Lake Name: Miles River
Lot Dimensions: 5.01 Acre(S)
Parking Notes: 2 Total Parking Spaces
Pet Restrictions: No Pet Restrictions
Sewer: On Site Septic
Special View Info: River, Scenic Vista, Water
SQFT Above Finished: 3814
SQFT Total Finished: 3814
Structure Type: Detached
Total Garage/Parking Spaces: 2
Water: Well
Local Schools
School District: TALBOT COUNTY PUBLIC SCHOOLS
Listed By / Shown By
Listed By
Agency Name: TTR Sotheby's International Realty
Agency Phone: 3019673344
Shown By
Agent Name: Mike Thomas
Agent Phone: (717) 332-0823
Agency Title: Berkshire Hathaway HomeServices Homesale Realty

 First American
Estimate Your Payment
Estimated Payment
$ 142,466.86 per month $6,665.57 Principal & Interest $134,927.75 Property Tax $873.54 Homeowner's Insurance


 Corporate Office - 215 S Centerville Rd. Lancaster, PA 17603
9338 Bantry Road | MLS# MDTA2014470
This single family home located at 9338 Bantry Road, Easton, MD 21601 is currently listed for sale with an asking price of $2,995,000. This property was built in 1979 and has 3 bedrooms and 3 full and 1 partial baths with 3814 sq. ft. Bantry Road is located in the BANTRY subdivision within the TALBOT COUNTY PUBLIC SCHOOLS school district. Search BANTRY real estate on www.yorkpahomes.com today.